House for sale
€ 2.000.000
€ 7.692 / sq.m.
Property overview
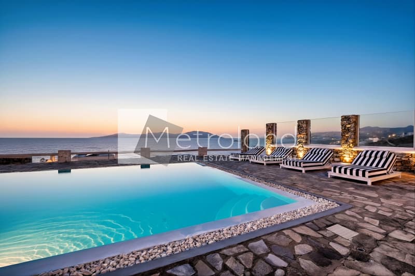
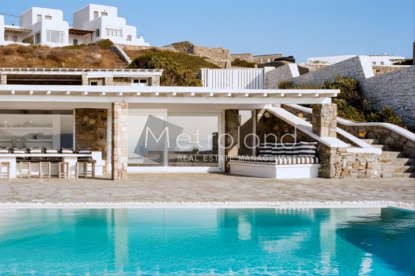
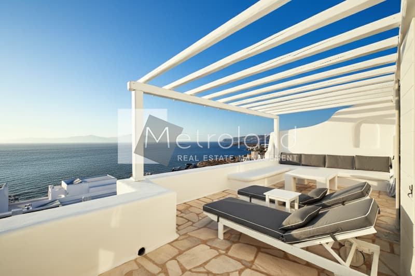
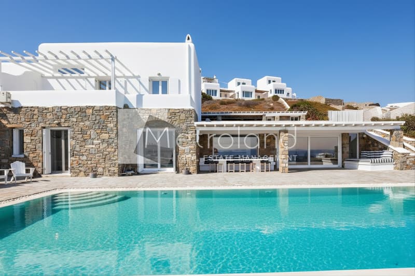
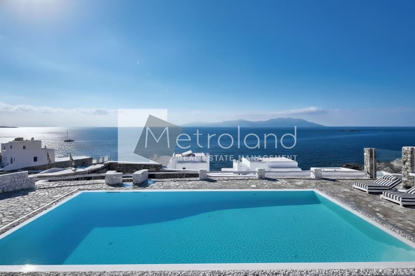
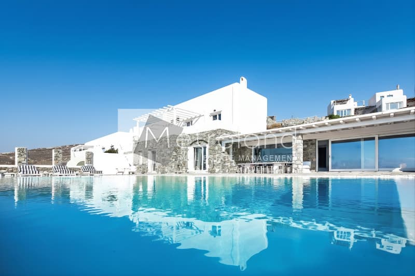
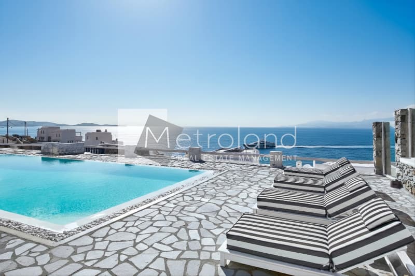
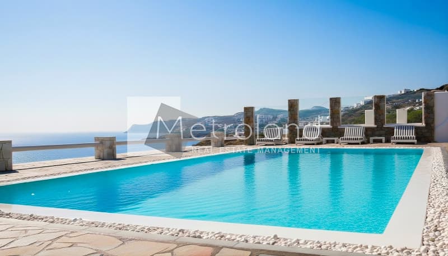
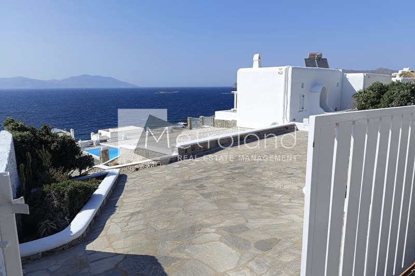
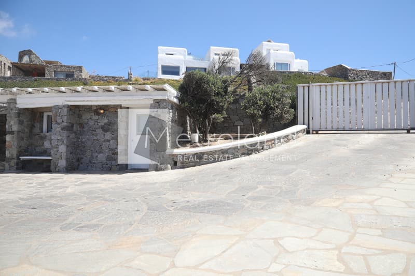
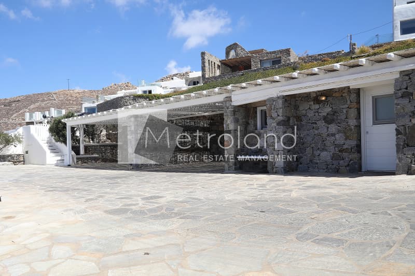
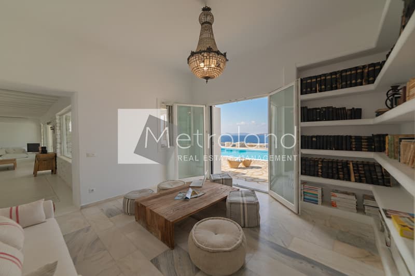
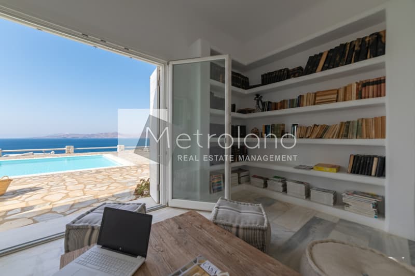
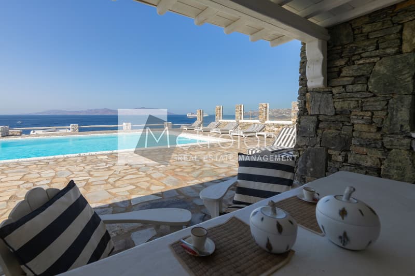
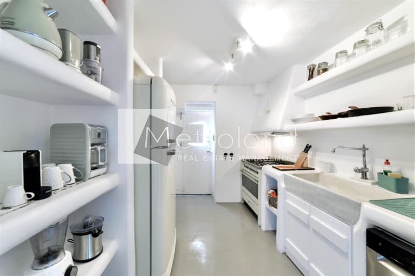
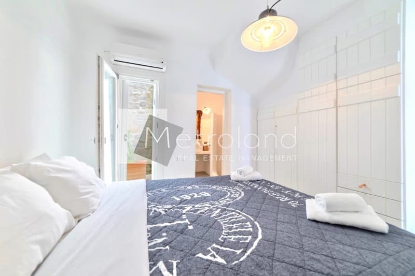
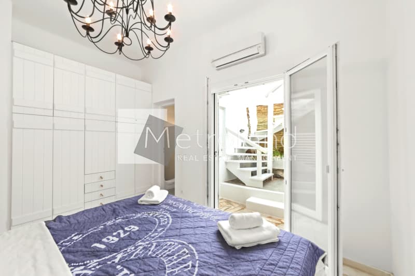
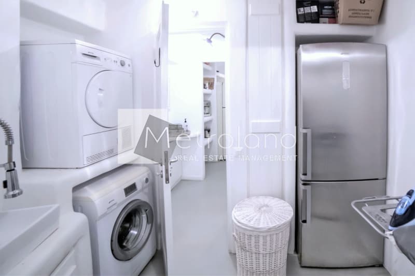
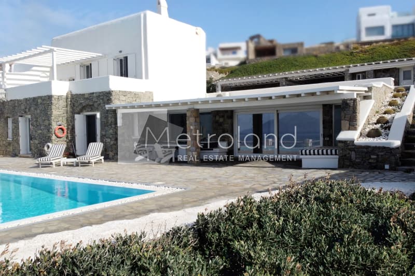
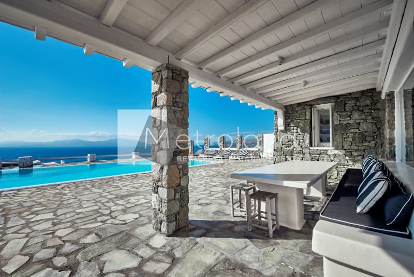
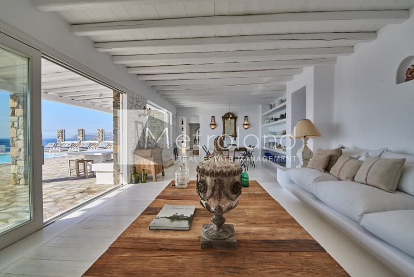
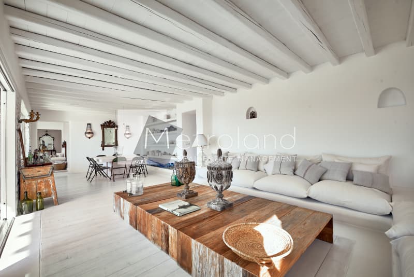
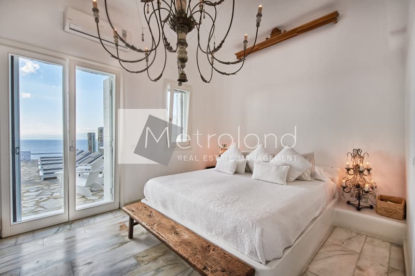
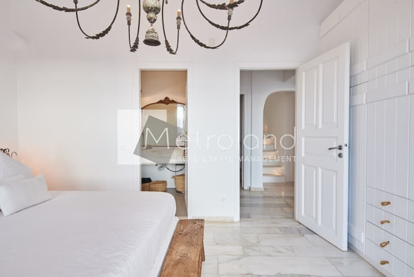
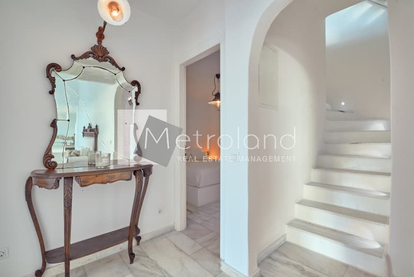
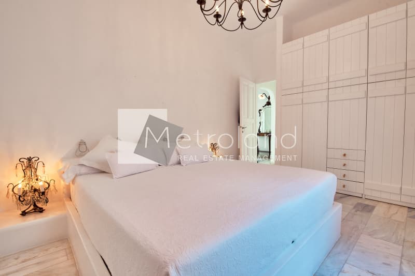
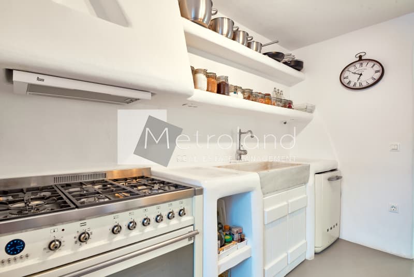
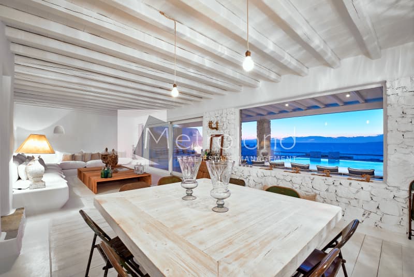
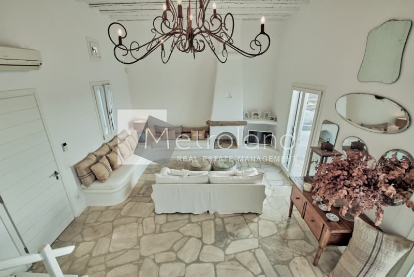
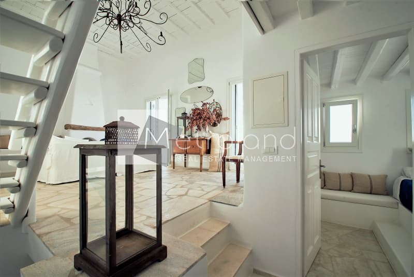
PROPERTY DESCRIPTIONLocated in an upscale residential area on the southwest of Mykonos, this estate isdefined by refined privacy and famous, unobstructed West-facing sunsets. Built withdeep respect for Cycladic architecture, the residence features white-toned interiorsand premium marble or wooden flooring designed for seamless indoor-outdoor living.This property merges modern comfort with a historic Aegean soul, offering a uniqueliving experience centered around panoramic 180° views of the sea and the islandsof Delos, Rhenia and Tinos..________________________________________I. FINANCIALS• Price: € 2,000,000 (€7,692/m²)________________________________________II. CORE PROPERTY DATA• Property Structure: Main House (2 Floors) + 1 Detached Guesthouse• Interior: 260 m² | Plot: 1,500 m²• Parking: 4 Private shaded parking spaces• Total Bedrooms: 5 (Expandable to 6)• Total Bathrooms: 5 Full Bathrooms + 1 Guest WC________________________________________III. VIEW HIGHLIGHTS & PRIME ORIENTATIONSunset & Sea View Note: The property is designed so that the most important livingspaces enjoy the famous Mykonian sunset. This includes the Master Bedroom, theLibrary, the Open-plan Ground Floor (Living/Dining), and the Upper Living Room andBalcony, all of which feature direct, unobstructed views of the pool and the AegeanSea.________________________________________IV. DETAILED LAYOUTMain House (4 Bedrooms / 4.5 Bathrooms)• 3 Bedrooms with private en-suite bathrooms• 1 Bedroom with access to 1 independent full bathroom• 1 Guest WC• All bedrooms are equipped with built-in closetsDetached Guesthouse (1 Bedroom / 1 Bathroom)• 1 Private en-suite bathroom• Independent entrance and kitchenette• Equipped with built-in closets________________________________________V. LIVING AND SOCIAL AREAS• 2 Living Rooms: Ground floor open-plan with Dining Area & 1st floor withfireplace and balcony with built-in seating area• Loft Office: Multi-functional space easily convertible into a 6th doublebedroom• Kitchen: Fully equipped Kitchen• Work & Relaxation: Library Room• Laundry Room: Fully equipped________________________________________VI. EXTERIOR & OUTDOOR LIVING• Built-in Outdoor Dining: Pergola-shaded area with 180° sea views• Sunset Lounge: Custom area with built-in sofa and 180° sea views• 80 m² Overflow Private Pool: Designed to merge with the horizon, creating thefeeling of a direct connection with the sea• Built-in Pool Shower: Conveniently located in the pool area• Expansive stone-paved sun terrace surrounding the pool: An exceptionalspace for social happenings and outdoor gatherings.• Landscaping: Integrated garden pockets featuring olive trees andMediterranean vegetation with an automatic irrigation system.________________________________________VII. TECHNICAL SPECIFICATIONS• Property Condition: Maintained annually; major restorations completed in2019 and 2025.• Windows: High-quality double-glazed windows throughout.• Water System: Equipped with a water filtration system for domestic use.• Climate Control: Fully air-conditioned with individual AC units in every roomand social area.• Water Heating System: High-efficiency solar panel thermal system, supportedby individual boiler heaters for all rooms and the kitchen to ensure immediate hotwater delivery during low-sunlight periods.________________________________________VIII. DISTANCES• Ornos Beach: 1.5 km• Mykonos Town (Chora): 4 km• Mykonos Airport: 5 km
House for sale
€ 2.000.000
€ 7.692 / sq.m.
Property overview
PROPERTY DESCRIPTIONLocated in an upscale residential area on the southwest of Mykonos, this estate isdefined by refined privacy and famous, unobstructed West-facing sunsets. Built withdeep respect for Cycladic architecture, the residence features white-toned interiorsand premium marble or wooden flooring designed for seamless indoor-outdoor living.This property merges modern comfort with a historic Aegean soul, offering a uniqueliving experience centered around panoramic 180° views of the sea and the islandsof Delos, Rhenia and Tinos..________________________________________I. FINANCIALS• Price: € 2,000,000 (€7,692/m²)________________________________________II. CORE PROPERTY DATA• Property Structure: Main House (2 Floors) + 1 Detached Guesthouse• Interior: 260 m² | Plot: 1,500 m²• Parking: 4 Private shaded parking spaces• Total Bedrooms: 5 (Expandable to 6)• Total Bathrooms: 5 Full Bathrooms + 1 Guest WC________________________________________III. VIEW HIGHLIGHTS & PRIME ORIENTATIONSunset & Sea View Note: The property is designed so that the most important livingspaces enjoy the famous Mykonian sunset. This includes the Master Bedroom, theLibrary, the Open-plan Ground Floor (Living/Dining), and the Upper Living Room andBalcony, all of which feature direct, unobstructed views of the pool and the AegeanSea.________________________________________IV. DETAILED LAYOUTMain House (4 Bedrooms / 4.5 Bathrooms)• 3 Bedrooms with private en-suite bathrooms• 1 Bedroom with access to 1 independent full bathroom• 1 Guest WC• All bedrooms are equipped with built-in closetsDetached Guesthouse (1 Bedroom / 1 Bathroom)• 1 Private en-suite bathroom• Independent entrance and kitchenette• Equipped with built-in closets________________________________________V. LIVING AND SOCIAL AREAS• 2 Living Rooms: Ground floor open-plan with Dining Area & 1st floor withfireplace and balcony with built-in seating area• Loft Office: Multi-functional space easily convertible into a 6th doublebedroom• Kitchen: Fully equipped Kitchen• Work & Relaxation: Library Room• Laundry Room: Fully equipped________________________________________VI. EXTERIOR & OUTDOOR LIVING• Built-in Outdoor Dining: Pergola-shaded area with 180° sea views• Sunset Lounge: Custom area with built-in sofa and 180° sea views• 80 m² Overflow Private Pool: Designed to merge with the horizon, creating thefeeling of a direct connection with the sea• Built-in Pool Shower: Conveniently located in the pool area• Expansive stone-paved sun terrace surrounding the pool: An exceptionalspace for social happenings and outdoor gatherings.• Landscaping: Integrated garden pockets featuring olive trees andMediterranean vegetation with an automatic irrigation system.________________________________________VII. TECHNICAL SPECIFICATIONS• Property Condition: Maintained annually; major restorations completed in2019 and 2025.• Windows: High-quality double-glazed windows throughout.• Water System: Equipped with a water filtration system for domestic use.• Climate Control: Fully air-conditioned with individual AC units in every roomand social area.• Water Heating System: High-efficiency solar panel thermal system, supportedby individual boiler heaters for all rooms and the kitchen to ensure immediate hotwater delivery during low-sunlight periods.________________________________________VIII. DISTANCES• Ornos Beach: 1.5 km• Mykonos Town (Chora): 4 km• Mykonos Airport: 5 km
Μεσιτικό Γραφείο Metroland.